Our Design Philosophy | New Key Design & Co
(process)
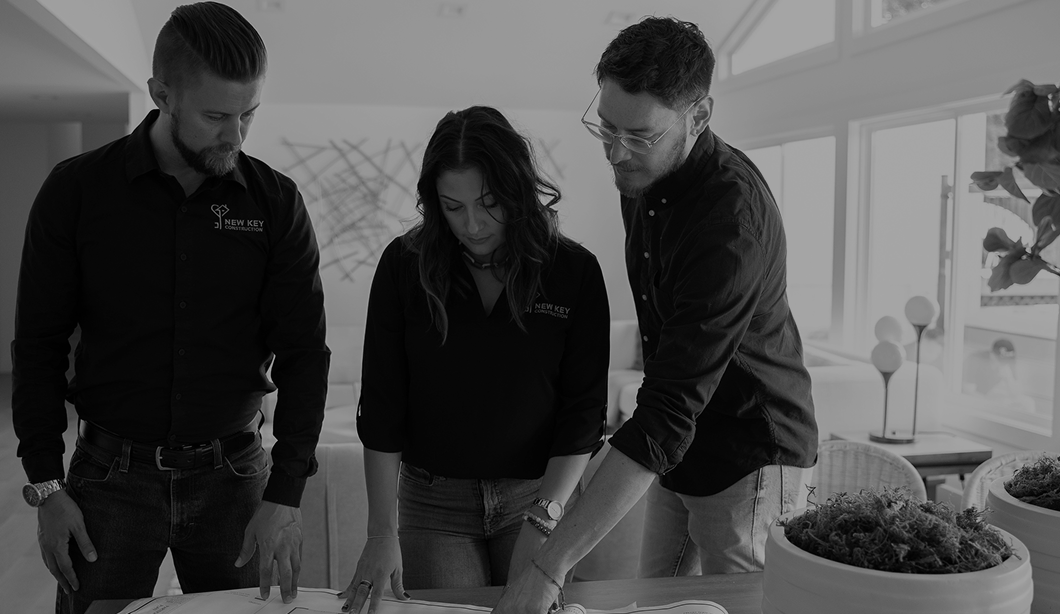
Great architecture is not just about
talent and experience, but
collaborations and relationships.

(Our approach)
You can expect our team to expertly guide
your project and work closely with you at
every stage from delivering the initial design
concepts to achieving a final build that goes
beyond your aspirations
©2025
OVERVIEW OF
OUR 7 STAGE
PROCESS
(↓)
01
Sketch Design

We kick off with a site visit and creative consultation to define your vision, style, and functional needs. We'll also uncover new opportunities and potential limitations. Based on this, we craft a series of hand-drawn design sketches to provide an initial visual concept that reflects your brief. Through collaboration and refinement, we shape the concept to align with your goals, timeline, and budget.
02
Design Development

Here we take the initial sketches and fill in all the glorious details, including building material selections, inside-to-outside interfaces, floor plans, layouts, indicative joinery design and spatial flow. Our team will craft detailed digital 2D drawings and a 3D model that bring the look, feel and layout of your home to life.
03
Development
Application
Application

Not all projects will require a development application with Council. If yours does, we will coordinate the entire process, including sourcing input from Town Planners, gathering documentation and information from consultants, preparing and submitting the application, and managing information requests and follow-ups with Council.
04
Interior Design

Here we craft an interior design concept that creates flow, contrast and balance with the architectural design and overall vision of your home. Our interior design team will develop a 3D model of your home and include all the details from joinery, cabinetry and storage to hard finishes, fixtures and fittings.
05
Building Approval
Plans + Documentation
Plans + Documentation

All architectural projects require Building Approval from a private certifier before construction can begin. Our team will advise, guide, coordinate and manage all your building approval plans and applications, including coordinating consultants, creating documentation packages, managing information requests and following up on the progress of requisite approvals.
06
Construction Plans +
Documentation
Documentation

With all the design details finalised and building approvals squared away, we turn our attention to creating construction plans, drawings and documents that will guide your builders and tradespeople in bringing the intended designs to life. We'll collaborate and coordinate with the entire team to ensure every element is fully resolved and communicated in detail.
07
Design Project
Management
Management

At New Key Design & Co, project management is more than coordination; it is the art of execution. From the first concept sketch to the final detail on site, our role is to ensure that every phase of construction runs seamlessly. We oversee schedules, budgets, and trades with precision, turning design into reality without compromise. Our team bridges architects, designers, and builders, making sure decisions are clear, communication is transparent, and the client's vision remains at the center. For us, construction is not just about building; it's about delivering confidence. Through disciplined management and hands-on supervision, we transform complexity into clarity, ensuring every project is completed on time, within scope, and to the highest standard of craftsmanship.